Sauna Dimensions Guide: Ceiling Height, Benches, Room Size and Heater kW
Sauna guidelines call for a ceiling of about 7 feet, two bench levels near 18 and 36 inches high, about 2 feet of bench per seated person, and a room of 4’ × 6’ to 5’ × 7’ for two or three people. Those figures come from the North American Sauna Society (NASS), SaunaFin’s heater documentation and Fixr, and the heater you choose adds its own minimums. Once you have the inside length, width and height, multiply them to get the volume, and the volume tells you the heater size.
Standard sauna dimensions at a glance
| Dimension | Figure | Source |
|---|---|---|
| Ceiling height | “preferably 7 feet high” | NASS |
| Ceiling height | “Recommend height is 7’. Max. height should never be higher than 8’” | SaunaFin |
| Ceiling height | 2,000–2,300 mm recommended (about 6’7”–7’7”); 1,900 mm minimum (about 6’3”) for the DROP heater | HUUM manual |
| Top bench to ceiling | 1,100–1,300 mm (about 43–51 in) | HUUM manual |
| Bench heights | “one at the 36-inch height and the other at the 18-inch height” | Fixr |
| Upper bench width | “typically 18 to 24 inches” | Fixr |
| Bench per person | 2 feet sitting, 6 feet to recline | Fixr |
| Room for 2–3 people | “from 4’ x 6’ to 5’ x 7’” | NASS |
| Room to lie down | 6 feet wide or more | NASS |
| Room shape | “close to a square, or e.g. 6:4 ratio between the wall lengths” | NASS |
| Door | Swings out, on a longer wall | NASS |
Inch conversions from millimeters are ours.
Ceiling height
SaunaFin’s reason for the 7-foot target is short: “Sauna heat is stratified.” And every extra foot of height is more volume for the heater to warm. HUUM’s manual says that in a taller room “it is advisable to lower the ceiling, thus reducing the volume of the sauna room.”
The heater also sets a floor for the ceiling. SaunaFin gives a minimum ceiling height of 78” for its wall-mounted Saunacraft heaters (4–9 kW) and 84” for its floor-standing ones (12–18 kW); HUUM’s minimum for the DROP is 1,900 mm. Those numbers belong to those heaters, so check the manual for yours. Prefab outdoor saunas list interior heights from about 6 to 7 feet: 6’-2¾” for the Redwood Outdoors Duo, 6’-6⅛” for the Redwood Cabin, 79” for the LeisureCraft Canadian Timber barrels and 82” for the Sweat Kingdom Summit.
Bench depth and height
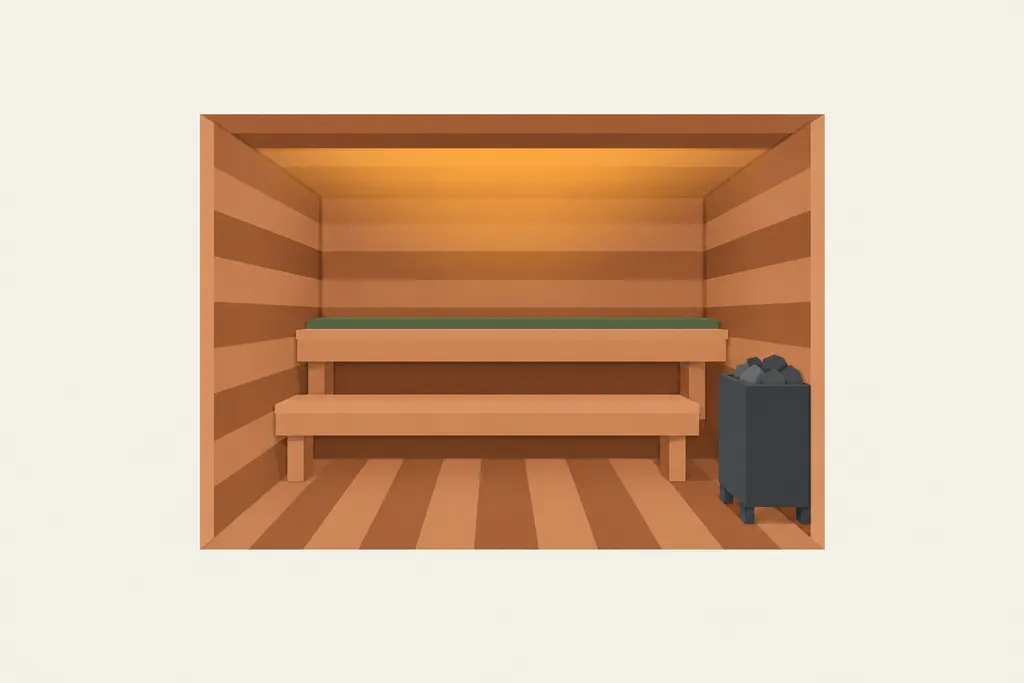
Fixr describes the usual layout as two benches, one at 36 inches and one at 18, with the lower one serving as “a step to get onto the upper bench, a footrest when seated on the upper bench, and a place to cool down if the upper bench is too hot.” HUUM’s manual puts the space between the top bench and the ceiling at 1,100–1,300 mm, about 43 to 51 inches.
Spec sheets from four outdoor models show how close real saunas come:
| Model | Upper bench | Lower bench | Head room above upper bench (listed) |
|---|---|---|---|
| Redwood Outdoors Cabin (4 person) | 1’-11⅝” deep, 2’-11⅜” high | 1’-7¾” deep, 1’-5¾” high | 3’-11¼” |
| Redwood Outdoors Duo (2 person) | 1’-7¾” deep, 2’-6” high | 6¾”-wide step | 3’-8⅞” |
| Sweat Kingdom Summit (all sizes) | 21” deep, 41” “off ground” | 18” “off ground” | Not listed; about 41” by our arithmetic (82” − 41”) |
| Clearlight Sanctuary Outdoor 2 (infrared) | One bench, 22” deep, 20” high | — | Not listed |
The Duo’s listed 3’-8⅞” (44⅞”) of head room falls inside HUUM’s 43–51 inch range, and its bench height plus head room comes within ⅛ inch of its listed interior height. The Redwood Cabin’s figures don’t add up: bench height plus head room is 4½” more than the listed interior height, so confirm with the seller before relying on them. If the Summit’s “off ground” heights are measured from the interior floor, its upper bench leaves about 41”, a little under HUUM’s range; ask. Fixr’s 36” and 18” are a guide; in these listings the upper bench runs from 20” (Clearlight, infrared) to 41” (Summit).
Room size per person
Bench length decides capacity. With Fixr’s 2 feet per person, a 6-foot bench seats three upright or one person lying down. NASS notes that sauna designs typically put “the main upper bench along the longest wall,” and in its design guidelines describes a good room as one that “allows maximum bench or platform area, and minimum floor area.” NASS’s range for two or three people is 4’ × 6’ to 5’ × 7’; it adds that one-person 3’ × 3’ saunas “still work” and that, depending on the number of users and the set-up, sizes “can go up to 12’ x 12’.” Seat counts on listings are looser: Redwood lists its Cabin, at 26 square feet inside, as “4 People” and “Spacious For 3 People.” For small rooms, see 2-person outdoor saunas.
Door size and placement
NASS: “The best location for the door (swings out!) is on a longer wall.” HUUM’s manual says the same about the swing: “Sauna doors should always open outward.” For height, Fixr writes that “the height of the door is not less than 80 inches,” but prefab outdoor saunas list much shorter doors: 5’-8⅛” on the Redwood Cabin, 4’-8¼” on the Redwood Duo and 73¼” on the Clearlight Sanctuary Outdoor 2. If you’re tall, check the door line on the spec sheet before you order.
From dimensions to heater size
Multiply the inside length × width × height in feet to get cubic feet; divide by 35.3 to get cubic meters. Harvia’s rule: “An average of 1 kW of heater power is required per cubic meter of sauna volume,” with more needed for glass or heat-storing surfaces such as brick or concrete. HUUM’s manual is specific: add 1 m³ of room volume for each square meter of uninsulated brick, tile or glass wall. A round barrel holds less air than a box of the same outside size; barrel vs cabin saunas covers that.
SaunaFin’s table for its 240-volt Saunacraft heaters gives these room ranges, and it advises “targeting 90% of capacity” rather than pressing the top of a range:
| Heater | Room size (cu. ft.) | Minimum ceiling |
|---|---|---|
| 4 kW | 100–150 | 78” |
| 5 kW | 150–250 | 78” |
| 6 kW | 200–300 | 78” |
| 7.5 kW | 290–375 | 78” |
| 9 kW | 360–450 | 78” |
| 12 kW (floor) | 450–700 | 84” |
| 15 kW (floor) | 600–900 | 84” |
A real check: LeisureCraft lists its Canadian Timber Harmony barrel at 222 ft³ (6.3 m³) inside and recommends a 6 kW electric heater. Harvia’s rule gives about 6.3 kW for that volume. In SaunaFin’s table, 222 ft³ falls in both the 5 kW (150–250) and 6 kW (200–300) ranges, so the 6 kW recommendation sits at the low end of the 6 kW range. Our sauna calculator runs this math for barrels and boxes. The breaker and wire size come from the heater’s manual; a licensed electrician confirms the circuit and pulls the permit (sauna electrical requirements).
Sizing a heater or pricing a setup? Run the Sauna Planner — volume, kW, breaker and cost in one place.
Illustrations on this page are AI-generated to help you picture the situation. They are not photos of real homes, jobs or people.
Sources
- North American Sauna Society — Build a Sauna (accessed Nov 1, 2026)
- North American Sauna Society — Design Guidelines (accessed Nov 1, 2026)
- SaunaFin — Saunacraft heater specifications and CW/FM heater details, installation document (PDF, no date on its pages; file metadata Oct 1, 2024), pp. 3–5
- HUUM — DROP electric sauna heater installation and operation manual (H1001L02 v6, EU edition, 2025), pp. 4, 11, 14
- Harvia — Electric heaters (harvia.com, checked Nov 1, 2026)
- Fixr — Sauna Installation Cost (updated Jan 31, 2025)
- Redwood Outdoors — Cabin Outdoor Sauna - 4 Person, specifications (checked Nov 1, 2026)
- Redwood Outdoors — Duo Outdoor Sauna - 2 Person, specifications (checked Nov 1, 2026)
- Sweat Kingdom — The Summit (2-6 Person), dimensions (checked Nov 1, 2026)
- Clearlight Saunas — Sanctuary Outdoor 2 Person, specifications (checked Nov 1, 2026)
- LeisureCraft — CT Barrel Saunas (Canadian Timber Collection), size table (checked Nov 1, 2026)
Updated 2026-11-02
Safety and permits
A sauna heater needs its own circuit sized to the maker's manual — have a licensed electrician wire it and pull the permit. Wood-burning stoves need the clearances and chimney in the stove's manual and local code approval. Before digging for a foundation, call 811. This site doesn't give medical advice: if you're pregnant or have a health condition, ask your doctor before using a sauna.