Sauna Ventilation: Where the Intake and Exhaust Go, Vent Sizes and Air Changes
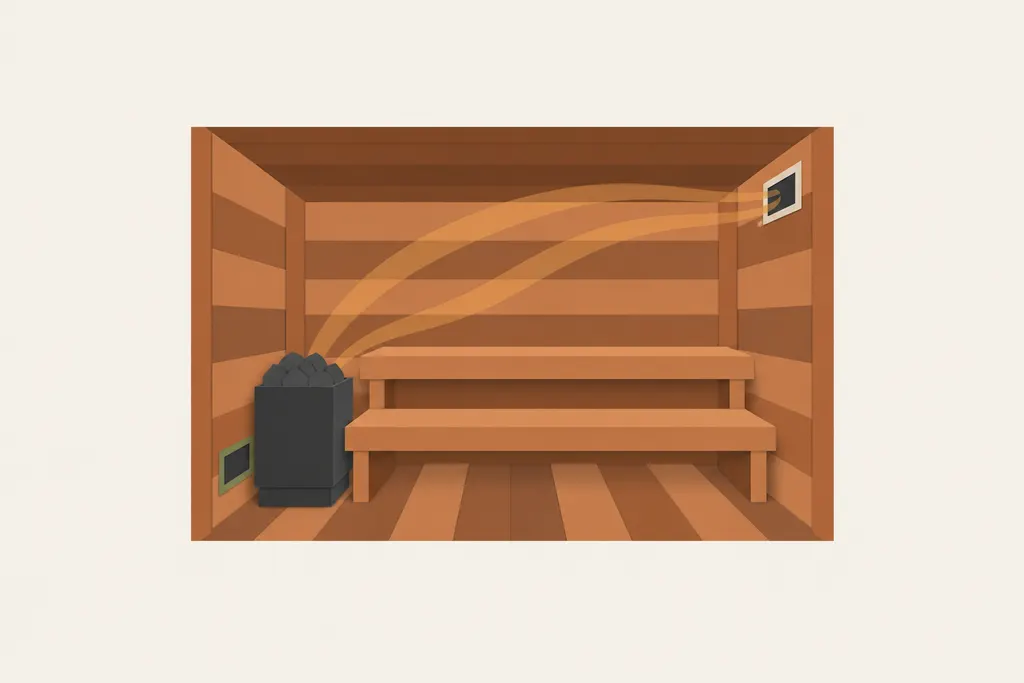
In the heater and sauna manuals we checked, fresh air comes in near the heater, low in most layouts, and stale air leaves through a vent on the opposite side of the room. Harvia’s U.S. heater manual puts the lower vent “close to heater, 4” (100 mm) from floor” and the upper vent on the opposite wall, 6 inches from the ceiling or as low as 24 inches from the floor, with adjustable vents that “allow air to change 5 times per hour.” HUUM’s European heater manual asks for six air changes an hour. Some barrel-sauna makers treat vents as optional. Your heater’s manual sets the layout, and your local code may add a requirement.
How sauna ventilation works
HUUM’s manual says ventilation is there “to ensure sufficient oxygen supply and fresh air,” and says it has “at least two, as a rule three parts”:
- a supply (intake) vent;
- an exhaust vent, “2x the diameter of the supply air pipe”;
- a drying vent under the ceiling, opened after the session. Without one, “the door may be left open for ventilation after using the sauna.”
Ventilation also evens out the heat, but only partly. SaunaFin’s temperature sheet says temperatures vary “by height and distance from heater,” and ventilation “will help reduce it but will not eliminate temperature variations.” More on that in how hot a sauna should be.
Where the intake and the exhaust go
| Maker and document | Fresh air in | Air out | Air changes |
|---|---|---|---|
| Harvia, The Wall U.S. manual | “lower vent close to heater, 4” (100 mm) from floor” | “upper vent on opposite wall (if possible) 6” (150 mm) from ceiling or as low as 24” (600 mm) from floor” | 5 per hour, adjustable vents |
| HUUM DROP, EU manual: natural (gravity) ventilation | “in the middle of the heater or lower,” at most 400 mm (about 16”) | opposite wall, “at least 200 mm higher than the supply,” at most 600 mm (about 24”) from the floor | 6 per hour |
| HUUM DROP, EU manual: mechanical ventilation | “in the middle of the heater or higher,” at least 400 mm (about 16”) | “opposite side of the heater,” at most 600 mm from the floor | 6 per hour |
| SaunaFin barrel, optional vent kit | “Low below heater” | “High up at far corner away from heater” | — |
| Almost Heaven barrel | metal vents “on the bottom on the back end” (the heater mounts on the back panel) | vent holes “on the top on the door end” | — |
In every layout above, fresh air comes in on the heater side and leaves across the room; the heights differ, so follow the manual for the heater you install. HUUM’s manual is the European edition, and its mechanical layout is for a fan-driven system.
Exhaust placement and size
HUUM gives pipe sizes: supply 50–100 mm (about 2–4 inches) across and exhaust twice that, 100–200 mm (about 4–8 inches). It also says the supply pipe “should be fitted with an adjustable valve,” and that if the exhaust is in the washroom, the sauna door needs a gap of at least 100 mm (about 4 inches) underneath. Harvia’s U.S. manual adds that the sauna must have the ventilation your local code authorities require.
Codes vary. The 2024 International Mechanical Code (IMC), Section 914.5, calls for a ventilation opening into the sauna room “not less than 4 inches by 8 inches” located “near the top of the door.” But the IMC lets detached one- and two-family homes and their accessory structures follow either the IMC or the International Residential Code, and the IRC’s sauna-heater section (M1902) has no room-vent rule beyond combustion air and venting for nondirect vent-type heaters. Which one applies to your backyard is your local building department’s call.
Air changes per hour
One air change means the whole volume of air in the room is replaced once. Harvia’s U.S. manual asks for 5 an hour; HUUM’s EU manual says “six times an hour.” Neither gives a fan size for a home sauna, and the IMC opening above is a fixed size, not a rate. If you add a fan, Fixr notes that “Fans and airflow systems must be wired by an electrician.” See sauna electrical requirements.
Ventilation in barrel saunas
Barrel makers differ. SaunaFin sells its vent kit as an option and says: “In most cases, venting is not required for proper sauna function, however it increases air flow circulation as well as ventilation when the sauna is not in use.” Its kit uses two 3 × 7 inch stainless grilles, one low under the heater and one high in the far corner. For a wood-burning heater, SaunaFin says to put the inlet “as close as possible to the wood heater.” Almost Heaven builds the vents into the barrel’s end panels. Compare models in the outdoor barrel sauna buying guide.
A wood-burning stove brings its own air and chimney requirements: follow the stove manual and your local building code for both, and ask your building department whether you need a permit; see wood-burning vs electric saunas. Almost Heaven’s Harmony infrared manual (an indoor model) says you can run the sauna “with the ceiling vent in the open or closed position” and use the roof vent to regulate the temperature.
Common ventilation mistakes
From the manuals:
- Blocking the heater’s airflow. Harvia: nothing should be placed in or near the heater “that could change the amount or direction of the air flowing through the heater,” which can make it overheat and “set the wall surfaces on fire.”
- Venting the wrong way. HUUM: “Ventilating the sauna room incorrectly may dry the wood too much and cause a fire hazard in the sauna. If necessary, seek professional advice when planning ventilation.”
- Leaving the drying vent open while you bathe. HUUM: “Keep the drying pipe opening closed while having sauna.”
- Overlooking the vents when the sauna heats poorly. Harvia’s troubleshooting sends you to the ventilation both when the room heats slowly and when the room heats fast but the stones stay cool.
- Skipping the after-session dry-out. HUUM: “ensure proper ventilation after sauna session is completed.” Harvia says it may be worth leaving the heater on for a while “to let the wooden parts of the sauna dry properly.”
Sizing a heater or pricing a setup? Run the Sauna Planner — volume, kW, breaker and cost in one place.
Illustrations on this page are AI-generated to help you picture the situation. They are not photos of real homes, jobs or people.
Sources
- Harvia — The Wall USA Owner's/Operator's Manual, models HSW/HSWS 6 and 8 kW (doc. Y05-0859, cover code 15122022; PDF file dated Jan 20, 2026), pp. 3–8
- HUUM — DROP Electric Sauna Heater Installation and Operation Manual, EU edition (H1001L02 v6, 2025), pp. 12–14
- SaunaFin — Cedar Barrel Sauna Assembly Instructions, Ver. 3.1, Vent Kit (Optional) (PDF dated Feb 2021), pp. 42–43
- SaunaFin — Sauna Temperatures sheet (PDF dated Jul 3, 2023)
- Almost Heaven Saunas — Barrel Sauna Installation & Owner's Manual (undated; PDF file metadata Feb 22, 2019), PDF pp. 4, 6 (copy on Home Depot's document server)
- Almost Heaven Saunas — Harmony & Elysian 2 and 3 Person Infrared Saunas Owner's Manual, pp. 23, 25
- International Code Council — 2024 International Mechanical Code, Chapter 9, Section 914 Sauna Heaters
- International Code Council — 2024 International Mechanical Code, Chapter 1, Section 101.2 Scope
- International Code Council — 2024 International Residential Code, Section M1902 Sauna Heaters
- Fixr — Sauna Installation Cost (updated Jan 31, 2025)
Updated 2026-11-02
Safety and permits
A sauna heater needs its own circuit sized to the maker's manual — have a licensed electrician wire it and pull the permit. Wood-burning stoves need the clearances and chimney in the stove's manual and local code approval. Before digging for a foundation, call 811. This site doesn't give medical advice: if you're pregnant or have a health condition, ask your doctor before using a sauna.